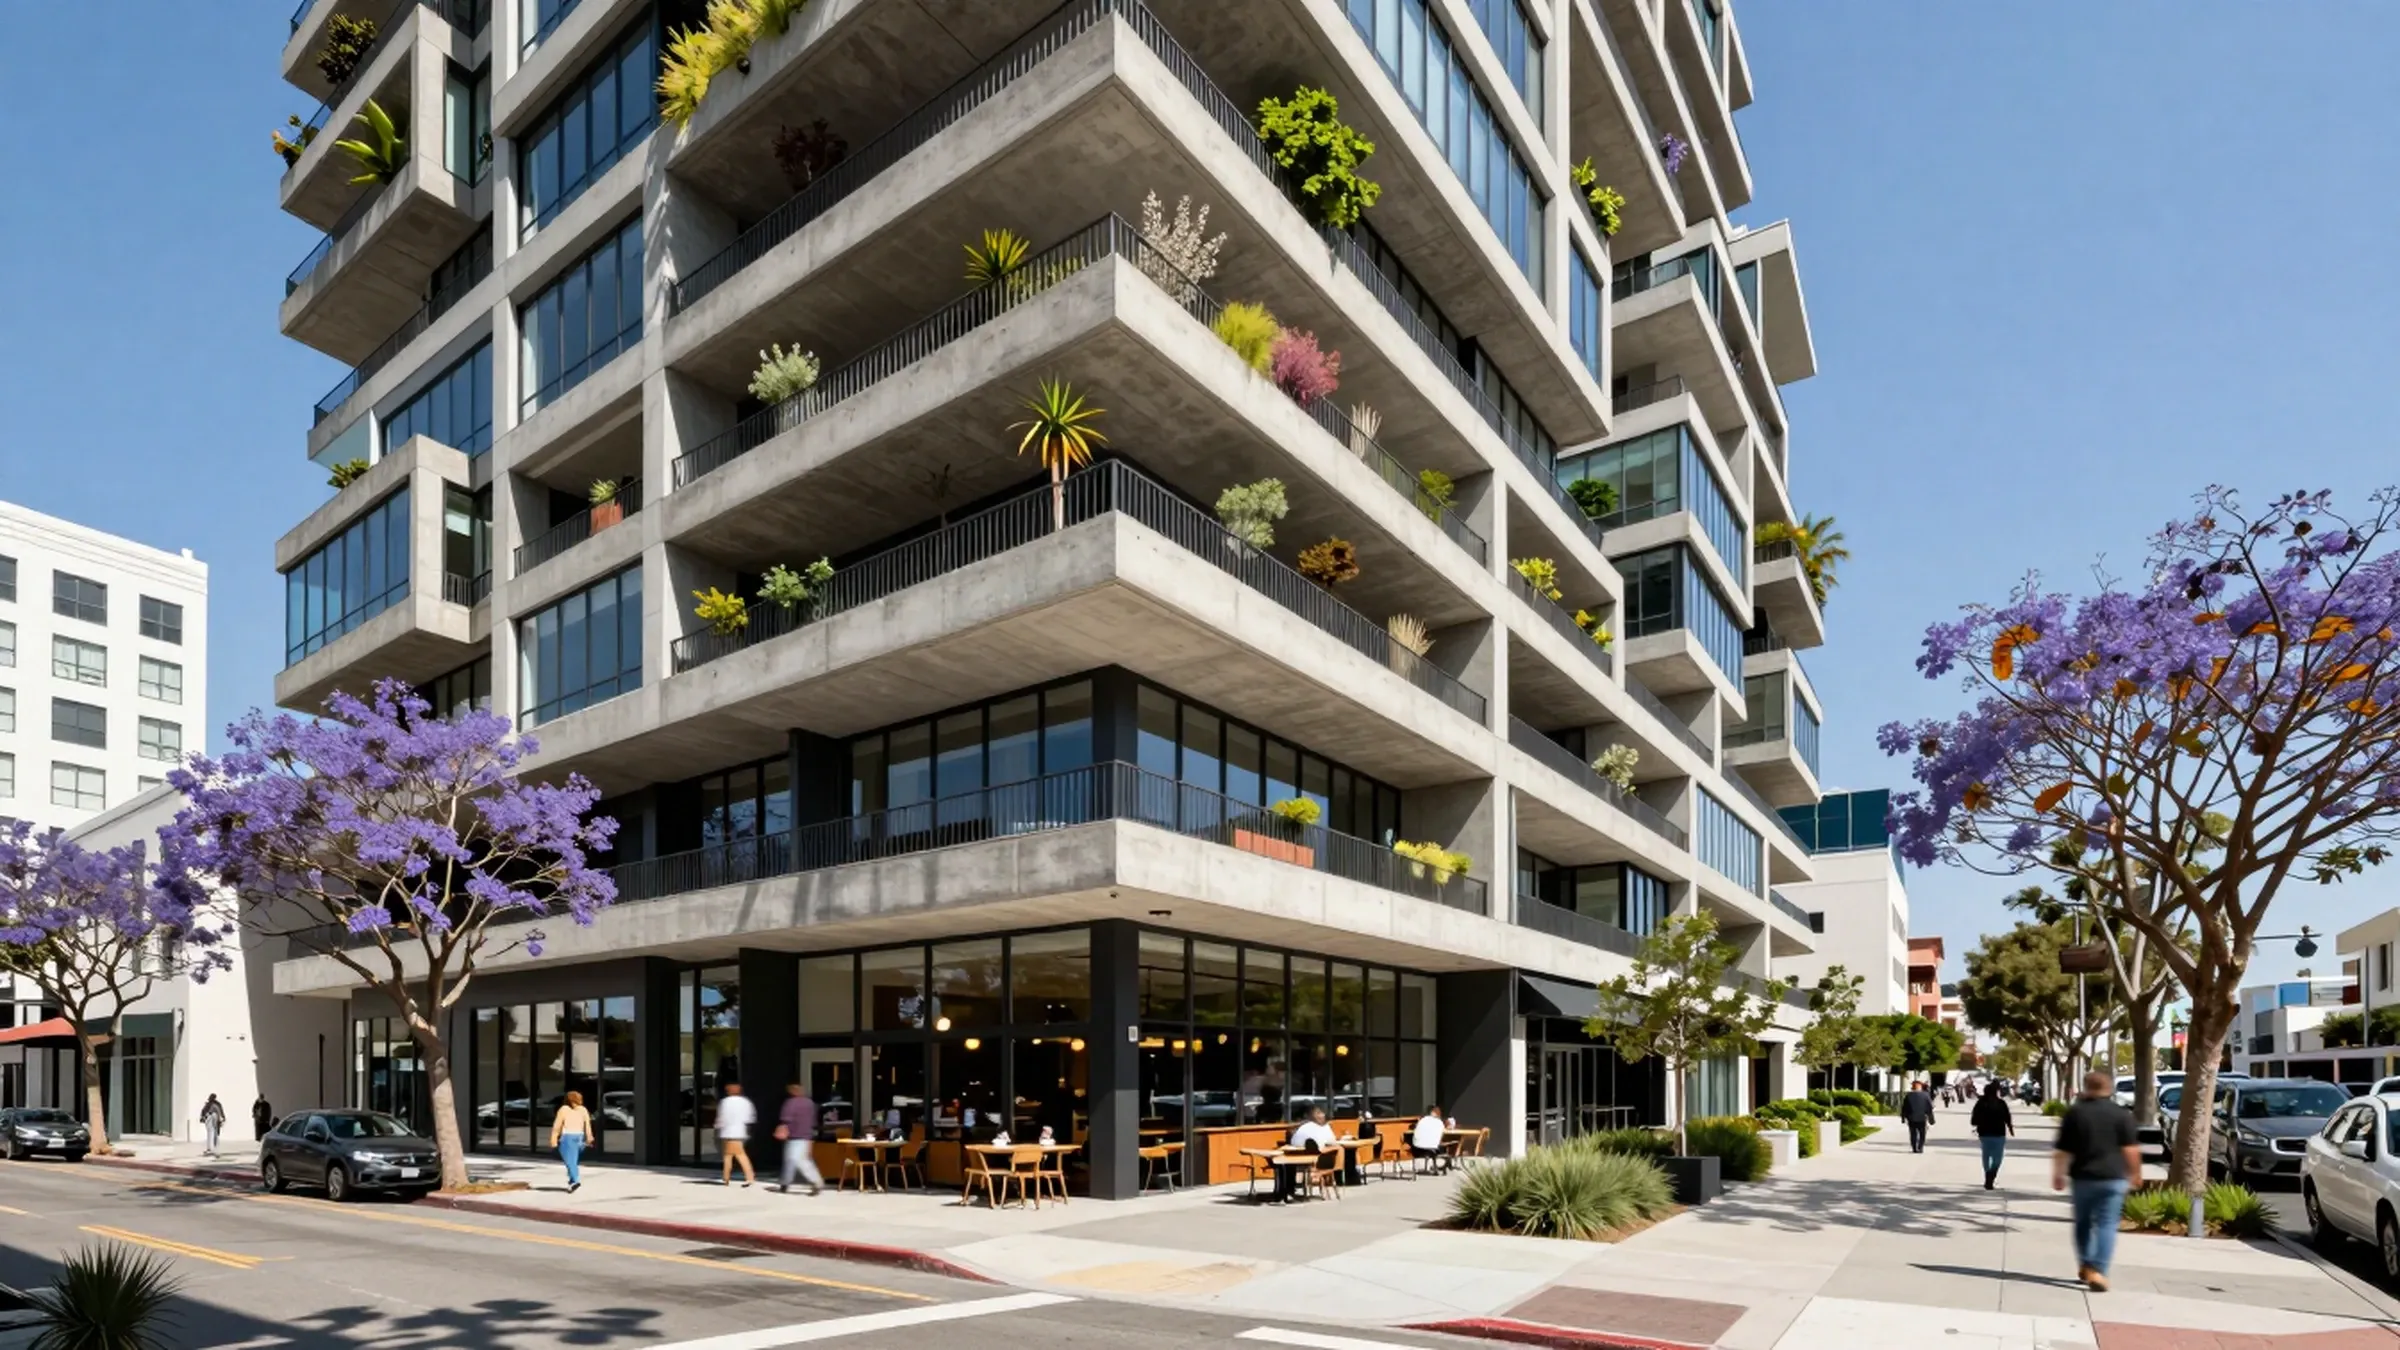
FORM / WEST
- Type
- Mixed use
- Location
- Los Angeles
- Program
- Homes, retail, rooftop garden
- Role
- Developer
- Status
- Concept project
The thinking
How do you add density a street can actually live with?
Step the building back as it rises, give every floor outdoor space, and hand the ground floor to the neighborhood before anyone moves in upstairs.
- 01
Read the street
Height follows the block, not the zoning maximum. The first three floors match the cornice line next door.
- 02
Terrace the mass
Each level steps back to make a planted terrace. The building gets lighter as it gets taller.
- 03
Lead with retail
A café and a corner market sign before the homes do. The sidewalk is busy on day one.
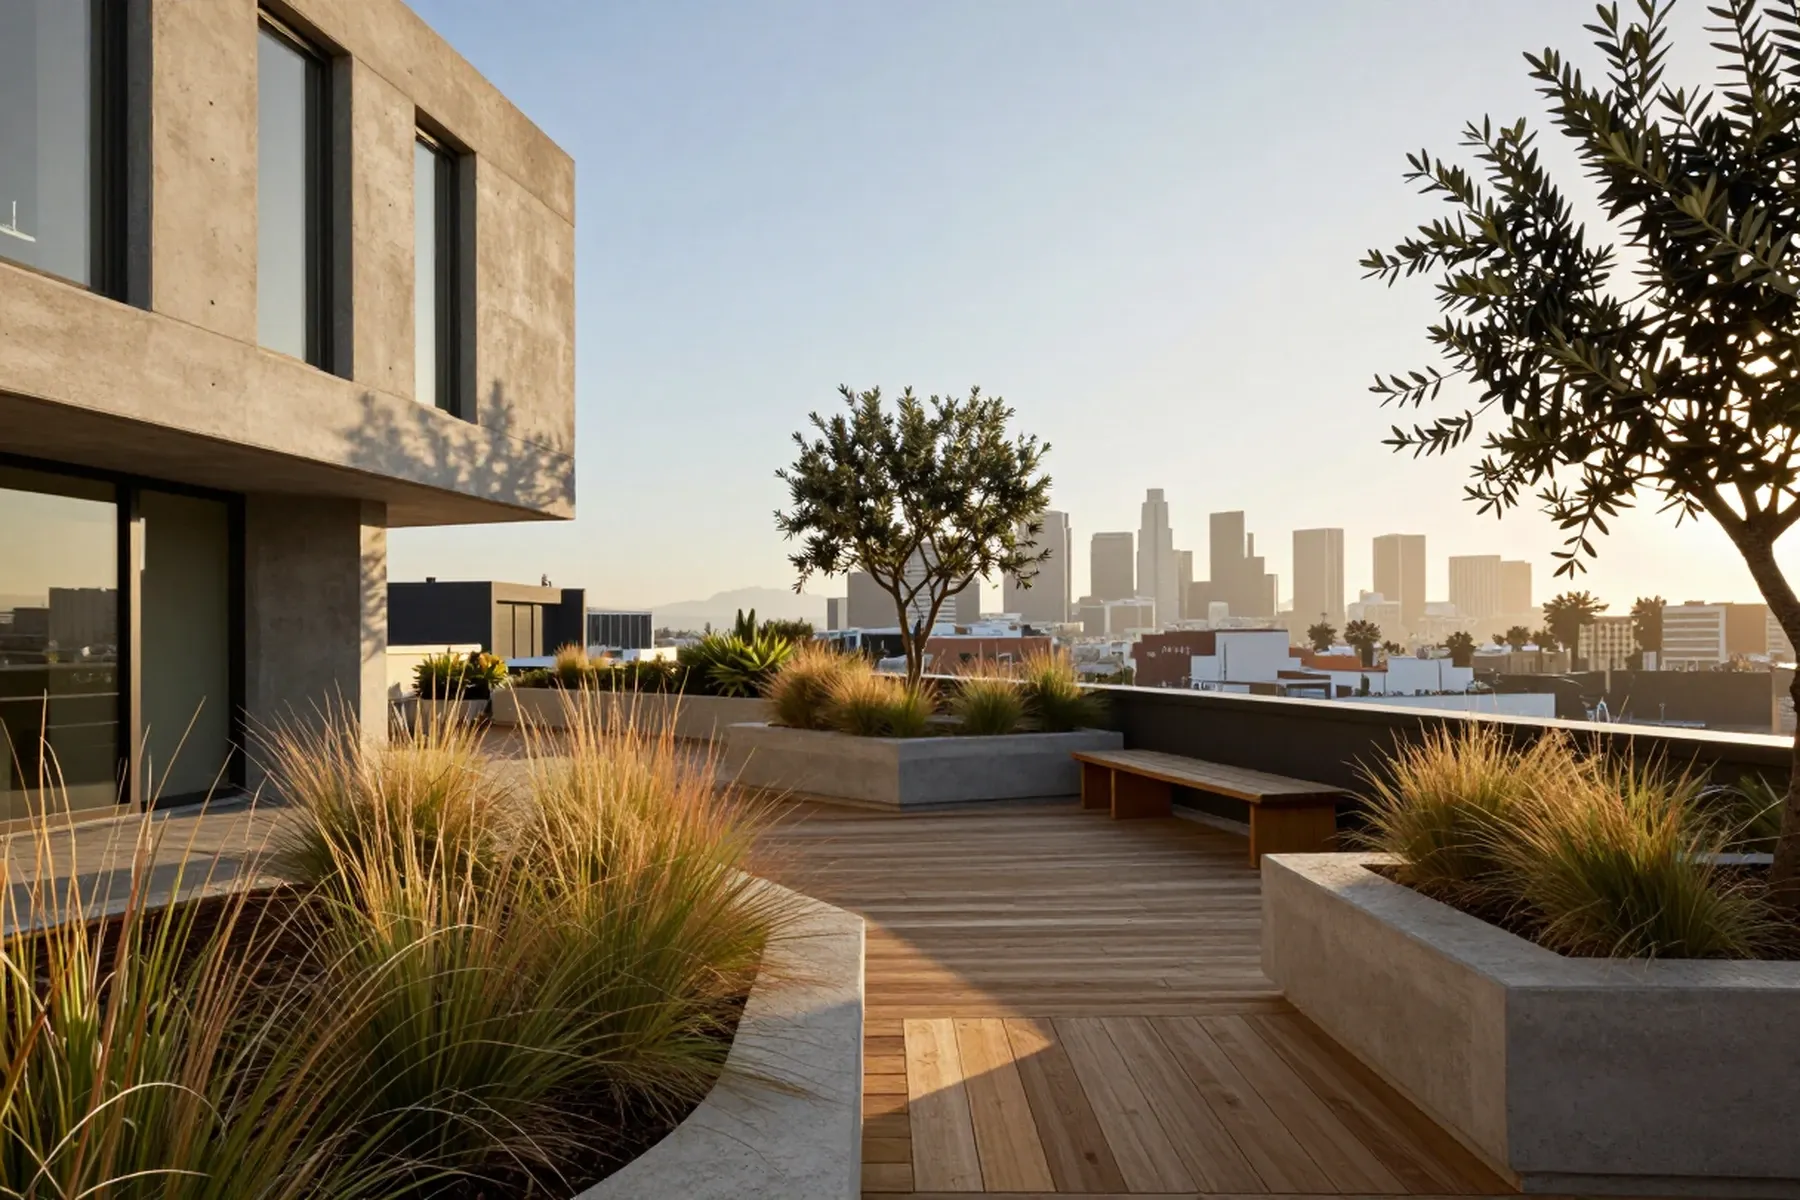
Density is a design problem before it is a number.
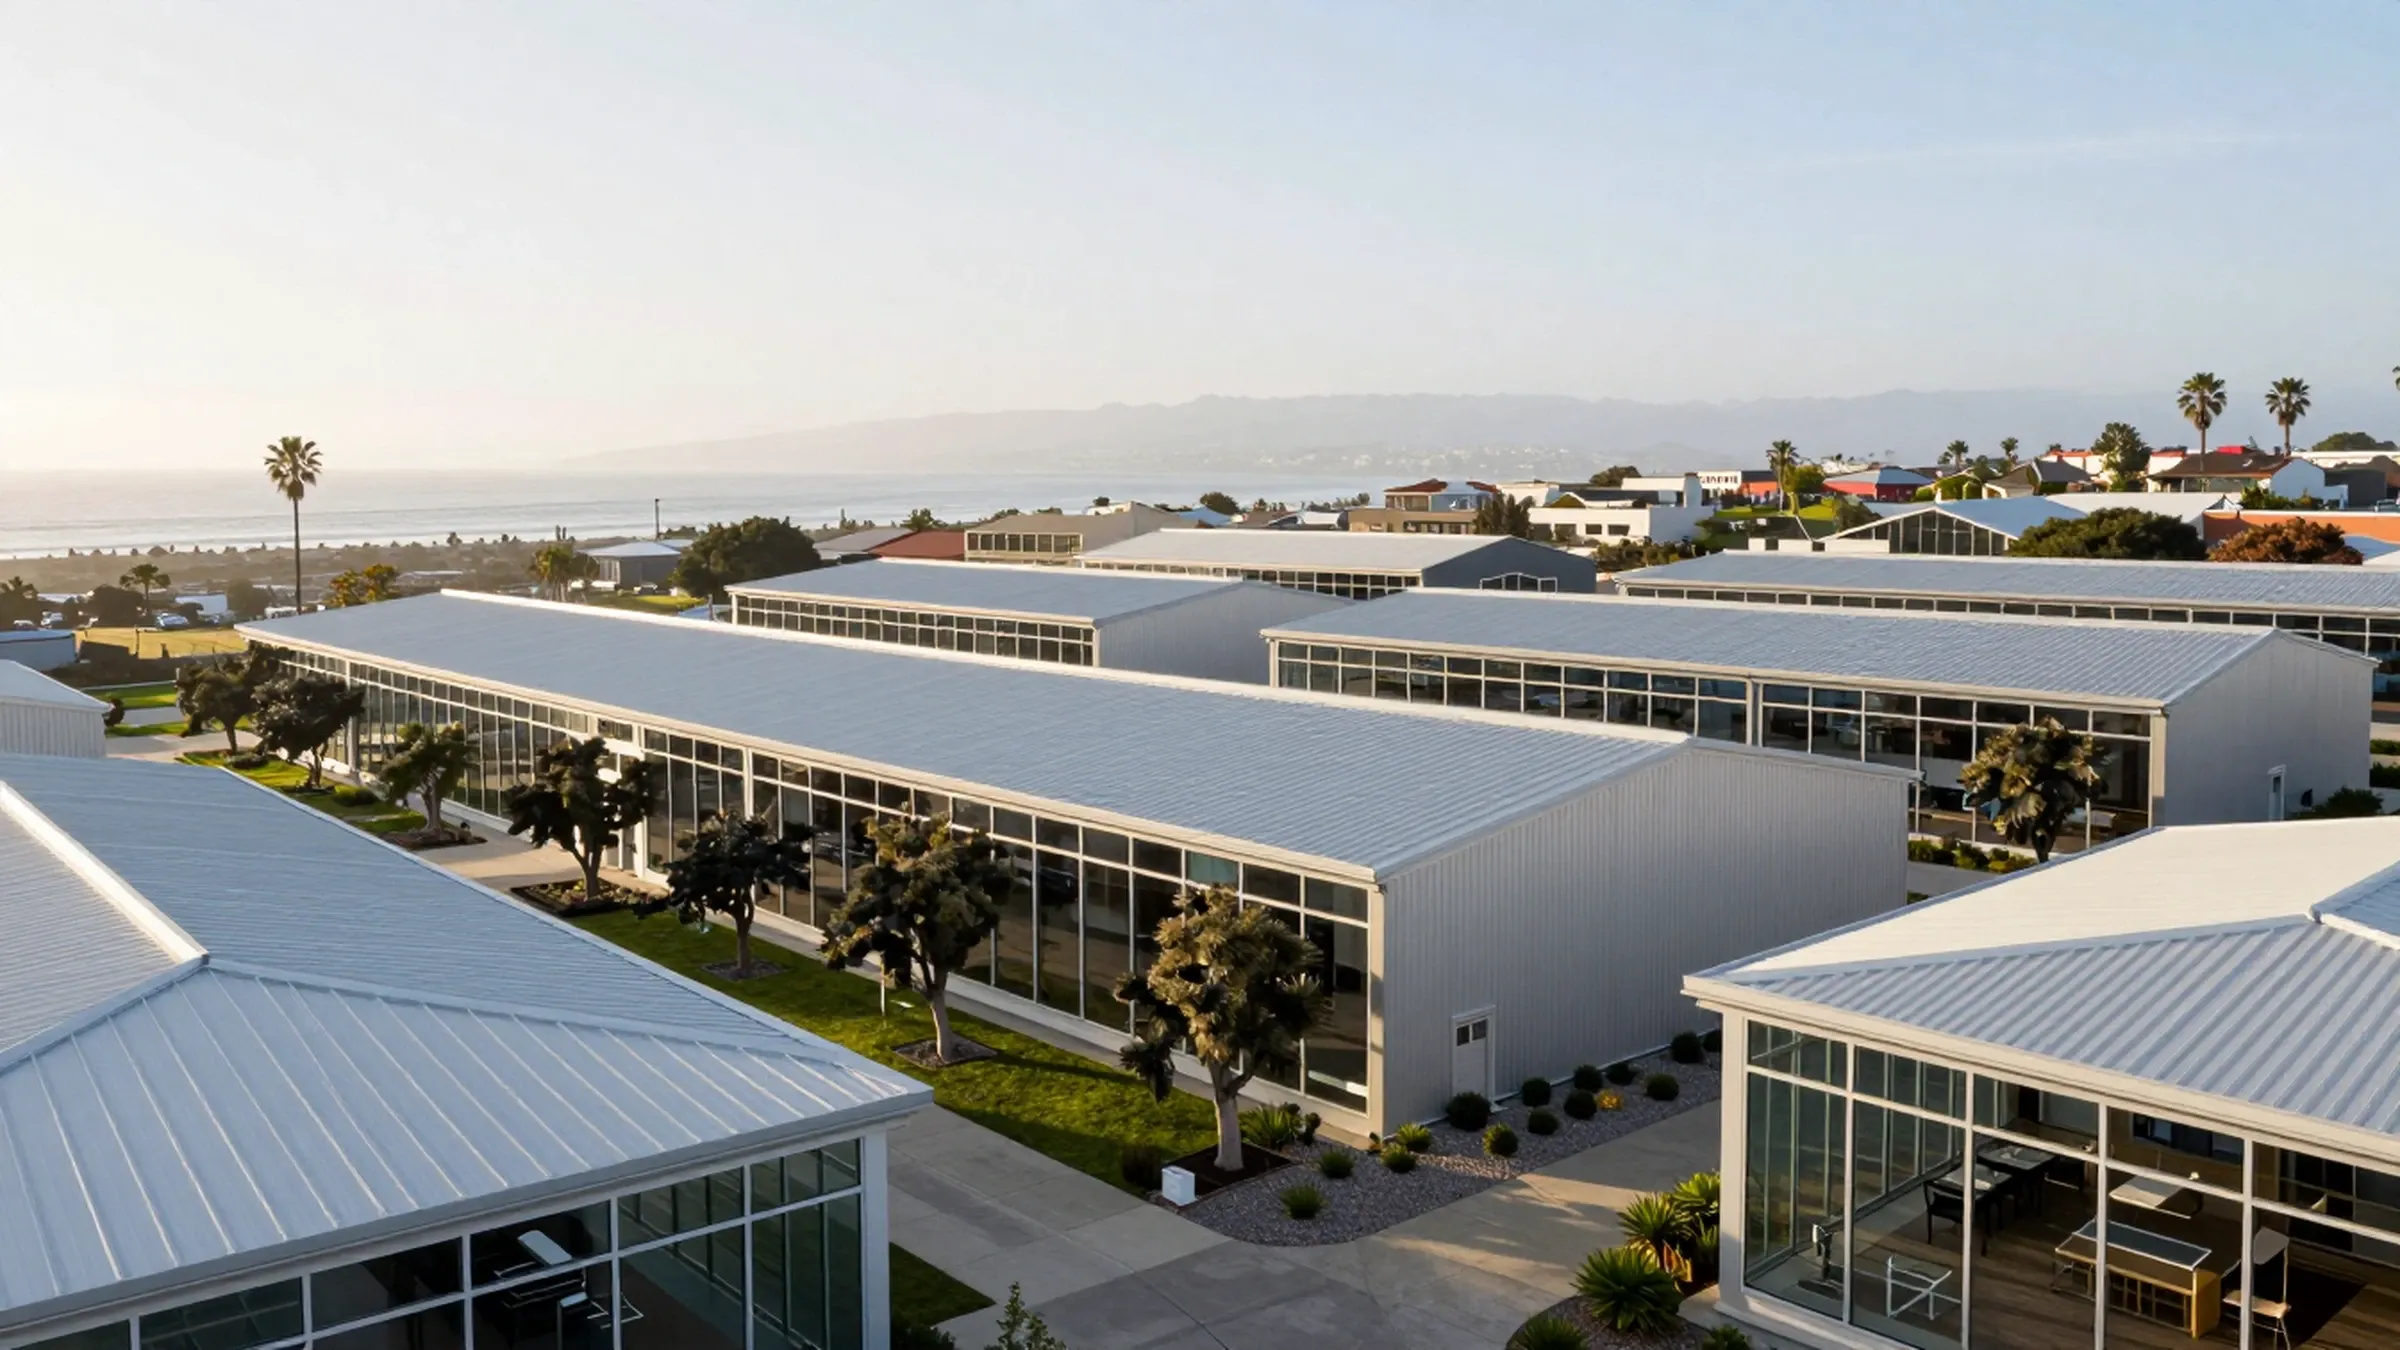
Next development
ATLAS / ROW
Workplace · Southern California